
WMATA proposes a second entrance and long-term parking reallocation at North Bethesda
WMATA has proposed adding a second entrance to the North Bethesda Metro station and dedicating up to 550 existing Park & Ride spaces to a planned joint development. The agency’s change would not reduce the facility’s total capacity of 1,270 spaces; instead it would change how those spaces are allocated so roughly 720 spaces remain reserved for Metro riders while up to 550 spaces could be leased long-term to a developer to meet the new development’s parking needs.
Why WMATA says the change makes sense
WMATA analyzed current utilization and future demand and found evidence to support reallocating spaces without harming riders. In 2025 peak weekday observations the garage had an average of 697 empty spaces during the busiest hour, and WMATA’s 2040 demand projection estimates an average peak need of 713 spaces. Comparing those figures to the 1,270-space capacity led planners to conclude that up to 550 spaces could be removed from the Metro-reserved pool and still leave roughly 720 spaces for riders in typical peak conditions.
What will change on the ground: circulation, entrances and access
The proposal anticipates several operational and physical changes. Possible measures include reconfiguring the Citadel Street access point, adding a new entry from Chapman Street, and revising internal circulation so managed and developer-leased areas remain distinct from Metro-operated parking. Final circulation and curbside details will come later in design phases, but WMATA warns that turning some spaces over to long-term development use will likely increase local vehicle traffic around the garage.
Key parking figures and utilization data
WMATA has published specific utilization figures that underpin the decision. Use these numbers when evaluating impacts and mitigation measures:
– Total garage capacity: 1,270 spaces
– 2025 average empty spaces (peak weekday hour): 697 spaces
– 2025 average occupied spaces (peak weekday hour): 573 spaces
– 2040 estimated demand peak: 713 spaces
– Spaces planned to remain for Metro riders (approx.): 720 spaces
– Spaces available for joint development (up to): 550 spaces
Where the new entrance will be located and what it will provide
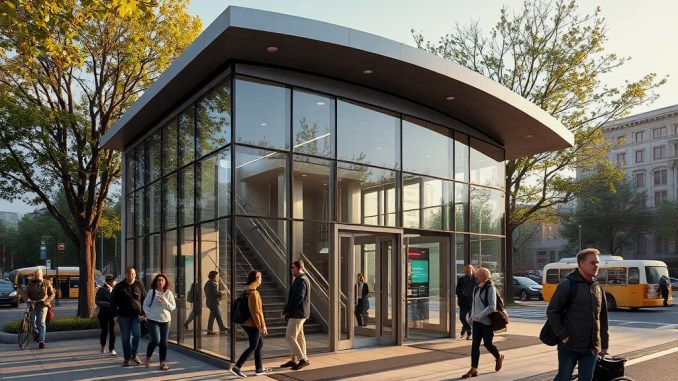
The second entrance will sit at the southeast corner of Rockville Pike and Old Georgetown Road. Montgomery County’s preliminary design calls for a ground-level station building that includes ticketing, a stair to the platform, two elevators, and a mezzanine over the platform. The entrance will also include secured indoor space for customer protection, operations support rooms, and a pedestrian plaza with wider sidewalks, bicycle parking, and landscaping to improve the immediate public realm.
How the second entrance improves access and ridership
The new entrance shortens walking distance from the Pike & Rose mixed-use area by roughly 200 meters, directly serving approximately 3.4 million square feet of development. WMATA’s 2019 North Entrance feasibility work estimated the additional access could generate roughly 500 daily boardings at the station. The design intent emphasizes barrier-free vertical access (two elevators) and a mezzanine to distribute passenger flows onto the platform more evenly, reducing platform congestion while improving dwell times for entering passengers.
Funding, construction impacts and Project Connect
Montgomery County will fund the new access through its Project Connect program, supplemented by state contributions and a federal BUILD grant. The county obtained a categorical exclusion determination from the Federal Transit Administration for the access road. Construction will likely require intermittent lane closures on Rockville Pike and Old Georgetown Road and may necessitate temporary Red Line service adjustments—temporary weekday or weekend single-tracking, earlier weekend closures, or short closures—depending on construction sequencing.
How the joint development ties to the Hines plan for 13.9 acres
The parking reallocation directly supports a proposed Hines-led joint development on 13.9 acres adjacent to the station. WMATA selected Hines in May 2025 to develop a life sciences–focused mixed-use campus. The developer envisions up to 2 million square feet of total construction with as much as 930,000 square feet dedicated to life sciences office space. WMATA’s environmental assessment modeled a 2.0–2.5 million square-foot development and estimated it could generate about 900–970 daily new rail trips, or 262,000–315,000 additional annual trips began, depending on final scale and phasing.
Public engagement timeline and how to comment
WMATA public outreach after a board decision in November 2025 and issued an environmental assessment in September 2026. The agency opened an online comment period starting October 31, 2026. Written comments via the online survey or by mail must arrive by December 11, 2026 at 17:00. WMATA is also accepting in-person and virtual testimony: a public meeting will take place on December 1, 2026 at Bethesda North Marriott in Rockville, beginning at 18:00 with verbal comment starting at 18:30. Those who cannot attend in person could register to speak by videoconference by November 30, 2026 at 17:00; telephone participation will also be available.
What happens after public comments
Following the comment period, WMATA staff will prepare a draft evaluation report expected in winter 2027 and open it for public review. The agency intends to finalize staff recommendations and present a final report to the WMATA Board for approval in winter or spring 2027. If approved, later design and construction phases will define the exact parking configuration, curbside redesigns, entrance layout, traffic mitigation measures, and construction staging to limit transit disruptions.





Be the first to comment