
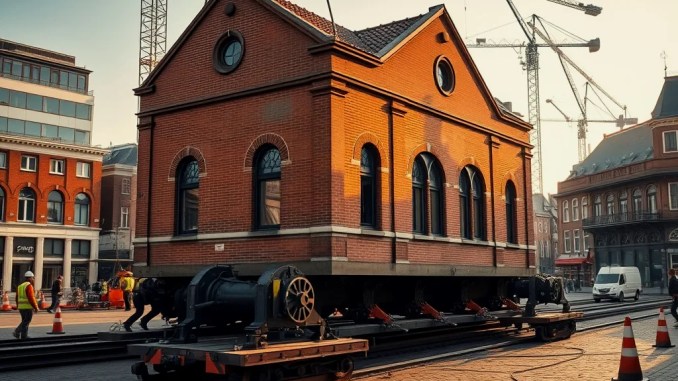
Historic Vught station moved intact to enable sunken railway — what happened
ProRail relocated the 1868 Vught station building, including its basement, 13.6 metres east on 30 October using a controlled sliding operation so the structure could remain as a national monument while the railway line is put below the ground. Engineers excavated around the building, removed original floor finishes, constructed a new load-bearing bedding with cutouts for hydraulic jacks in the basement, and then raised the structure roughly 80 centimeters before sliding it east along eight steel rails on low-height transport bogies. The move used bogies under 25 centimeters tall and proceeded under continuous structural monitoring so any movement or new cracks would immediately halt works.
Why engineers chose to move rather than demolish — conservation and project trade-offs
Merging heritage protection with rail-capacity upgrades drove the decision. Demolition would have removed an irreplaceable example of Dutch 19th-century station design; Moving the building preserved its fabric and allowed construction of the sunk corridor directly through its original footprint. Project stakeholders — ProRail together with Alliantie Vught Verdiept (Boskalis and Van Hattum en Blankevoort) and contractor Bresser — assessed risk, cost and time. They found an engineered lift-and-slide operation minimized long-term disruption to the heritage value while enabling the creation of buried platforms and new track geometry required for a fourth track between ‘s-Hertogenbosch and Vught.
Step‑by‑step: how the building was prepared and shifted
1) Site preparation: crews excavated around the foundation to expose the basement walls and removed historic internal finishes where necessary to access structural elements.
2) Temporary bedding construction: teams poured a new, reinforced bedding slab inside the basement with bespoke recesses to accept hydraulic lifting jacks.
3) Propping and jacking: synchronized hydraulic jacks incrementally lifted the whole building approximately 80 cm while contractors mapped existing cracks and applied continuous instrumentation (inclinometers, crack gauges, displacement sensors).
4) Rail and bogie system: eight steel rails were installed beneath the load-bearing plinth; small transport wagons (bogies) fitted under the building allowed controlled longitudinal movement with steering and braking systems to manage speed and alignment.
5) Controlled slide: technicians advanced the structure eastwards in measured increments until it reached the new position 13.6 meters from its original location.
6) Reinstatement: once settled, teams connected temporary supports, planned removal of the transport system, and prepared the building for permanent foundations and services reconnection.
How the basement moved too — the engineering challenge and solution
Initial plans targeted only the above‑ground station block, but engineering analysis showed the basement could travel with the superstructure if treated as a unified load. To do that, contractors created a new internal stiffening slab and integrated the basement walls into the load path so the hydraulic jacks lifted the whole mass evenly. Continuous monitoring avoided differential settlement; teams had predefined stop criteria and thresholds that would pause the slide if stress or crack propagation exceeded safe limits. Preserving the historic basement retained original materials and wartime evidence that contribute to the building’s significance.
Why Vught station matters — rarity, architecture and wartime history
Opened in 1868 on the Utrecht–Boxtel line and listed as a national monument in 1976, Vught station represents a standard 19th‑century Dutch station typology that largely vanished elsewhere. Comparative research by ProRail finds sister stations such as Hedel, Barendrecht, IJsselmonde and Zwijndrecht did not survive, making Vught the last standing example of its type in the Netherlands. Its architectural details and documented role during World War II strengthen its cultural value, so keeping the building on site, albeit shifted, preserves tangible links to regional rail history.
How the move fits within the larger PHS Den Bosch–Vught project
The relocation is one element of plans to add a fourth track between ‘s‑Hertogenbosch and Vught, increasing capacity for passenger and freight services along the Meteren–Boxtel corridor. The project will sink the railway through the Vught town center between Loonsebaan and Wolfskamerweg to eliminate level crossings and separate rail from road traffic. Design features include grade-separated connections for the Tilburg approach, new underpasses at Loonsebaan (for cyclists and pedestrians) and Wolfskamerweg (for motor vehicles), and reconfigured crossings around Helvoirtseweg, Esschestraat and Molenstraat to integrate with the lowered alignment.
Program timeline and the 2030 opening date
ProRail’s June 2026 schedule sets the sunken section and the fourth track to open in 2030, about one year later than earlier plans. Temporary rails will be removed and the surrounding areas remodeled in 2030–2031. In the coming weeks and months, teams will connect the relocated station to its new foundation works, remove the steel transport rails and implement landscape and streetscape adjustments so the building becomes part of the station precinct.
What the new station square will look like — access, amenities and heritage rules
The relocated station will sit at the center of a redesigned public space with low platforms, bicycle parking, seating and a protective station canopy. Planners will also create a dedicated pedestrian and cycle bridge that links Vught’s east and west sides over the lowered railway. Conservation constraints mean the station’s external appearance will avoid modern visual appendages: no standard station clock or illuminated signage will be mounted to the historic facade. This approach keeps the monument’s 158‑year‑old character while allowing functional modern infrastructure immediately adjacent.
Questions people ask — answers that matter
Did the building suffer structural damage? Continuous monitoring and pre-mapped cracks meant teams detected and reacted to any movement; publicly available reports so far indicate the operation proceeded without new major damage.
Why move 13.6 metres specifically? The distance created the footprint needed for sunken platforms and the new track alignment while keeping the building within the planned station precinct.
Could other heritage buildings be moved similarly? Each case depends on construction type, basement presence, condition and cost; Vught’s masonry and preserved basement made a unified lift-and-slide feasible, but many heritage structures require alternative approaches like temporary relocation of interiors or partial dismantling and reconstruction.
Lessons and best practices illustrated by Vught
Key takeaways for similar projects: detailed pre-move structural mapping, designing internal load paths that include basements, synchronized hydraulic lifting, low-profile transport bogies to reduce vertical clearance needs, and robust stop‑criteria based monitoring plans. The operation also shows how early coordination between heritage specialists and rail engineers yields options that preserve cultural value while delivering major infrastructure upgrades.
What to expect next on site
Watch for the removal of the temporary steel rails, reconnection of utilities and the installation of permanent foundations and landscaping in the weeks following the move. Construction of the sunk railway, new platforms and adjacent underpasses will continue through to the 2030 opening target; public realm works will finish in 2030–2031. ProRail and project partners will publish technical summaries and monitoring data as the program advances.







Be the first to comment