
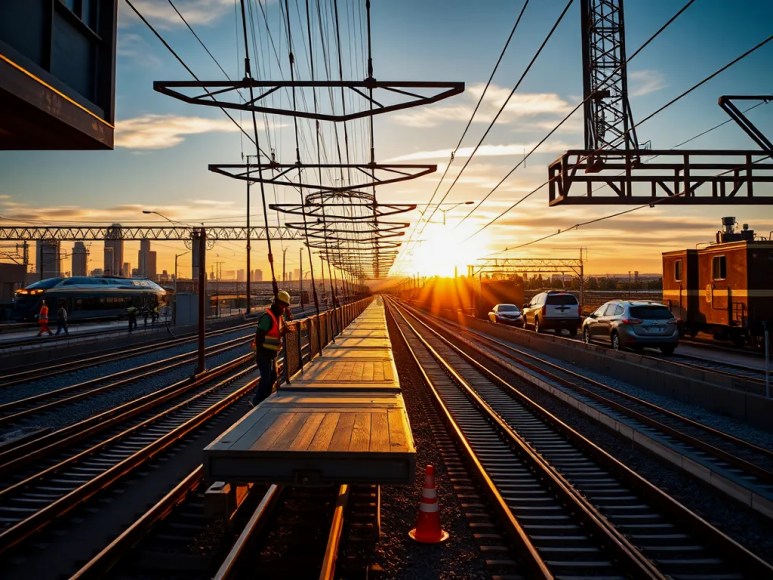
Construction begins on a direct pedestrian link between 48th & Brighton station and National Western Center
Denver officials and RTD broke ground on a single-span pedestrian bridge that will connect the N Line’s 48th and Brighton–National Western Center station directly to the National Western Center campus. The project moves from planning into construction under a $12,742,210 contract awarded to Ames Construction and aims to complete core works by late 2027. The bridge will cross active freight and commuter rail tracks, so the design and schedule center on maintaining rail service while providing safe access for pedestrians.
Why this bridge matters: benefits and targeted outcomes
The bridge closes a gap in pedestrian connectivity across rail corridors that currently divide neighborhoods and create circuitous walking routes. City planners expect the structure to:
– Reduce walking time between the station and campus entrances by providing a direct, grade-separated route.
– Improve safety by removing at-grade crossings of freight and commuter tracks.
– Expand accessibility with elevators and stairs at both ends designed to serve people with diverse mobility needs.
– Support event operations at the National Western Center during high-attendance events like the National Western Stock Show by dispersing pedestrian flows more. efficiently.
Ames Construction contract details and cost comparison
The city council approved the Ames Construction contract under project number DOTI-202581456. The accepted base bid of $12,742,210 compares to the city engineer’s pre-bid estimate of $16,020,381.42, meaning the contract award sits roughly $3.28 million below internal estimates. An evaluated alternate package worth $900,000 raised the bidder’s total to $13,642,210, but the council ratified only the base contract value. This gap between estimate and award can accelerate delivery if scope is controlled and contingencies are managed prudently.
Design elements and accessibility features
The bridge will be a single span that clears both RTD N Line commuter rails and adjacent freight tracks. Designers included elevator towers with HVAC to ensure reliable year-round operation in Denver’s climate, plus stairways to provide multiple circulation options. Project plans:
– Elevator towers with heating and ventilation systems to prevent outages in extreme weather.
– Continuous sidewalks and ramp ties to Brighton Boulevard’s existing pedestrian network to maintain neighborhood connectivity.
– Fiber optic conduits for lighting, communications, and security systems installed within the bridge and adjoining plazas.
– Site lighting and wayfinding to guide visitors during high-attendance events and routine use.
Construction sequencing: keeping N Line trains running
RTD and the contractor structured a construction sequence to preserve commuter operations. Major steps include:
1) Pre-construction coordination: establish rail safety protocols, flagging plans, and clear communication channels between RTD dispatch, the contractor, and security teams.
2) Off-track prefabrication: prefabricate as many bridge elements as possible off the corridor to minimize on-track work windows.
3) Night and weekend track possessions: schedule short-duration possessions for rail closures if lifts or span placements require temporary track outages.
4) Temporary pedestrian and staging routes: maintain safe pedestrian detours and staged construction zones to separate travelers from heavy equipment.
5) Progressive commissioning: test elevators, lighting and communications incrementally to reduce final commissioning time and ensure safety systems function as each element is completed.
How the bridge fits into broader neighborhood and multimodal plans
This crossing forms part of Denver’s broader effort to reconnect Globeville, Elyria, and Swansea neighborhoods to transit and riverfront trails Specific linkages include pedestrian connections to the South Platte River corridor and sidewalk improvements along Brighton Boulevard. By providing a direct transit-to-campus connection, the bridge also supports recent transit-oriented development plans around the N Line station and reduces short driving trips for event attendees.
Timeline, schedule risks, and mitigation
Officials set the main construction start for November 16, 2026, with substantial completion targeted by the end of 2027. Key schedule and mitigation measures include:
– Rail coordination risk: mitigate with early-agreed possession windows and preapproved safety procedures.
– Weather and winter impacts: reduce exposure to cold-weather delays by sequencing critical lifts and elevator work before the worst months and using heated enclosures where needed.
– Supply chain or prefabrication delays: hold contingency in the procurement schedule and maintain alternate suppliers for long-lead mechanical components.
– Community impacts and permitting hold-ups: continue proactive outreach and provide temporary access plans to prevent public complaints that could slow work.
Operational impacts and expected user experience
When open, commuters and event-goers will experience a shorter, safer walk with sheltered elevator access and clear wayfinding toward major campus destinations. Fiber-enabled lighting and security systems will allow real-time monitoring and improve perceptions of safety after dark. The bridge design anticipates peak flows during marquee events and includes plaza space to manage queuing and distribute pedestrians toward multiple campus entrances.
Examples and comparable projects
Comparable single-span pedestrian connections built over active rail corridors—where prefabrication and off-track assembly were used—include recent Denver-area and national projects that reduced rail possession needs and accelerated schedules. Those projects show consistent benefits: lower long-term maintenance when HVAC is included in elevator towers, improved ridership access to event venues, and reduced pedestrian-vehicle conflicts at adjacent intersections.
What to expect next and how the public will be informed
The city and RTD will publish phased construction notices, staging maps, and temporary pedestrian detours before major activities such as span placement. Expect regular updates on construction milestones, safety advisories during any required short-term rail possessions, and outreach tied to event calendars at the National Western Center so planning and travel choices remain predictable for residents and visitors.